Kitchen Remodel Electrical Planning: Circuits & 240V Lines
Planning a kitchen remodel? Learn how to handle dedicated circuits, 240V oven lines, new receptacles, and when permits and inspections are usually required.
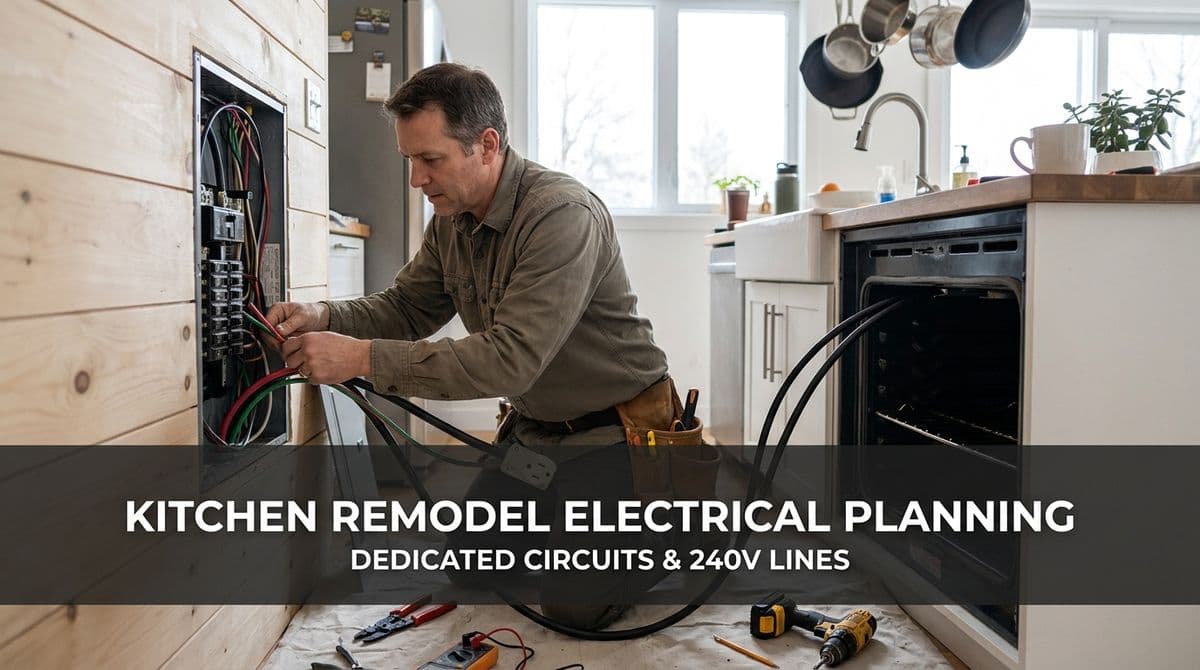
Planning the Electrical Side of a Kitchen Remodel
We recently got a call from a homeowner — let's call him Mark — who was in the middle of a kitchen remodel. He was relocating a wall oven, adding an attic-mounted exhaust fan, and moving or adding six or seven receptacles along his counters. On top of that, he wanted to know about permits and how “deep” he really needed to go with dedicated circuits.
That call is exactly the kind of situation where electrical planning can make or break a kitchen remodel. Once the drywall is up and the cabinets are in, changes get expensive fast. So in this post, we'll walk through the same topics we covered with Mark: dedicated circuits, 240V oven lines, new receptacle layouts, and when permits and inspections typically come into play.
Dedicated Circuits: What Really Needs Its Own Line?
During our call, Mark asked if he really needed new dedicated circuits for everything. We walked him through how this usually works in a modern kitchen.
In most areas following current electrical codes, kitchens are considered “high demand” spaces. That means several appliances either must or strongly should be on their own dedicated circuit so they don't overload general outlets.
Common Kitchen Dedicated Circuits
Here are the circuits we usually look for during a remodel:
- Refrigerator — Often on its own 15A or 20A circuit. Some older homes share this with other outlets, but dedicated is preferred.
- Microwave — For a built-in or over-the-range unit, we always recommend a dedicated 20A circuit. Microwaves pull a lot of power.
- Dishwasher — Typically a dedicated 15A or 20A circuit, sometimes shared with the disposal depending on local code and load.
- Garbage disposal — Often dedicated, sometimes paired with the dishwasher on a properly sized circuit.
- Electric oven / range — Always on a dedicated 240V circuit sized for the unit (more on that below).
- Small appliance countertop circuits — Code generally requires at least two 20A circuits just for countertop outlets.
When we explained this to Mark, we also talked about the tradeoff: if you pull permits and your remodel is inspected, the inspector will usually want to see these dedicated circuits brought up to current standards. That can mean extra work in the panel and sometimes even adding a subpanel if there's no space.
Relocating a Wall Oven: Running a New 240V Line
Mark's biggest change was relocating his wall oven. To do that safely, he needed a new 240V, 40-amp line run to the oven's new location. This is a very common ask in kitchen remodels, and there are a few key points we always check.
Sizing and Routing the 240V Circuit
When we run a new oven line, we look at:
- Appliance specs — The oven's installation manual will specify breaker size and wire gauge (for example, 40A breaker with 8-gauge copper).
- Panel capacity — We make sure the main panel has space for a new double-pole breaker and that the overall load calculation makes sense.
- Wire path — In Mark's case, the run was through existing framing to a new wall location. Sometimes we can use existing conduit; other times we need to fish new cable through walls, ceilings, or crawlspaces.
- Grounding — On our call we discussed metal conduit being used as a ground, which is allowed in many jurisdictions as long as it's continuous and properly bonded.
If you're moving an oven, it's important not to simply “extend” the old circuit with random junctions buried behind cabinets or tile. All connections must stay accessible and be made in proper junction boxes, or you run into safety and code issues.
New and Moved Receptacles: Getting the Layout Right
Mark estimated he had six or seven receptacles that needed to be moved or created along his countertops as part of the new cabinet layout. That's very typical: when cabinets, islands, or peninsulas move, the receptacle plan usually needs to be redesigned.
Key Rules for Kitchen Outlets
Here are some of the practical guidelines we use when laying out new kitchen receptacles:
- Spacing — Outlets along countertops are generally spaced so that no point along the counter is more than 24" from a receptacle. That usually works out to one every 4' or less.
- Over 12" of counter — Any stretch of counter 12" or wider usually needs an outlet.
- Islands and peninsulas — These typically require at least one receptacle, sometimes more depending on size and local rules.
- GFCI and AFCI protection — Countertop outlets in kitchens almost always require GFCI protection, and modern codes also require AFCI or combination AFCI/GFCI protection from the panel.
When walls are opened for a remodel, it's also a great time to replace old two-prong or ungrounded outlets, correct any bootleg grounds, and clean up messy wiring that's been “added onto” over the years.
Powering an Attic-Mounted Exhaust Fan
Another thing Mark was adding was an attic-mounted exhaust fan for his range hood. He needed a new receptacle in the attic to feed that fan.
For these fans, we make sure:
- The fan is on an appropriate circuit (often tied to the hood controls, or a nearby lighting/small appliance circuit depending on load and code).
- The receptacle is accessible and not buried under insulation or framing.
- All wiring is protected from physical damage in the attic (proper stapling, guard plates, sometimes conduit).
- The fan housing is properly grounded and any metal ductwork is correctly installed.
Small details like this can easily get overlooked in a busy remodel, so it's helpful to talk through all the “new gadgets” you're adding before rough-in starts.
Permits, Inspections, and “Opening a Can of Worms”
On the call, Mark asked directly if we were pulling permits. When we explained that we weren't on that particular job, he joked that it “simplifies things.” And in some ways, it does — permits and inspections can reveal hidden issues that snowball into a bigger project.
When Are Permits Typically Required?
Every city is different, but generally, permits are usually required when you:
- Run new circuits from the main panel.
- Add or relocate a 240V appliance circuit (like Mark's wall oven).
- Move walls or significantly reconfigure the kitchen layout.
- Upgrade or replace an electrical panel.
When an inspector comes out, they'll want to see that all new work meets current code: dedicated circuits where required, GFCI/AFCI protection, proper conductor sizes, grounds, box fill, and so on. That's where the “can of worms” comment came from in our conversation with Mark — once you open the wall and officially involve the city, older wiring issues can surface that must be corrected.
How to Decide What's Right for Your Project
We always recommend homeowners check with their local building department about permit requirements. Some areas are stricter than others, and the rules can change over time.
If you're planning a kitchen remodel, a quick consultation with a licensed electrician before you finalize designs can help you understand:
- Which circuits you already have and which ones you'll likely need.
- Whether your existing panel can handle the added load.
- What work may trigger permit and inspection requirements in your city.
- How to phase the electrical work around cabinet, countertop, and appliance installs.
Planning Your Own Kitchen Electrical Upgrade
If you're about to remodel your kitchen, don't wait until the cabinets are installed to think about power. Use Mark's project as a checklist: dedicated appliance circuits, a properly sized 240V oven line, thoughtfully placed receptacles, and safe power for any new fans or gadgets.
We're always happy to walk through your plans, look at your existing panel and wiring, and help you design an electrical layout that's safe, code-conscious, and practical for how you actually cook and live. A little planning up front can save a lot of headaches once the drywall dust settles.